


For more information regarding the value of a property, please contact us for a free consultation.
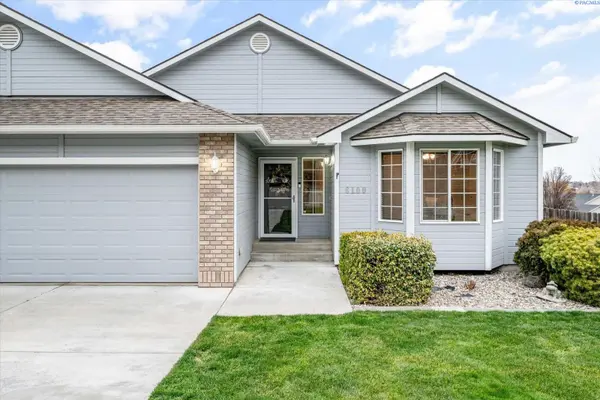
6100 Balsam Ct West Richland, WA 99353
Want to know what your home might be worth? Contact us for a FREE valuation!

Our team is ready to help you sell your home for the highest possible price ASAP
Key Details
Sold Price $599,900
Property Type Single Family Home
Sub Type Site Built-Owned Lot
Listing Status Sold
Purchase Type For Sale
Square Footage 2,760 sqft
Price per Sqft $217
Subdivision West Richland
MLS Listing ID PAC290011
Sold Date 02/26/26
Bedrooms 4
Full Baths 1
Three Quarter Bath 2
HOA Fees $110
HOA Y/N No
Year Built 2007
Annual Tax Amount $5,618
Tax Year 2025
Lot Size 0.420 Acres
Acres 0.42
Lot Dimensions 187x100
Property Sub-Type Site Built-Owned Lot
Source pacmls
Property Description
MLS# 290011 Welcome to Riverwood Estates: A place where people know their neighbors, take care of their homes, and stay for decades. Set on a generous .42-acre corner lot, this custom-built, original-owner home offers the kind of easy living and quiet luxury that's becoming increasingly rare. Riverwood Estates is known for its oversized lots, pride of ownership, and true neighborhood feel. This thoughtfully designed rambler w/walkout daylight basement features a highly functional floor plan w/the primary suite on the main level, plus an additional bedroom or office. The main floor also offers a welcoming living area w/views, freshly painted interiors, and a bright kitchen enhanced by brand-new countertops. Downstairs, you'll find a second living space, amazingly cool in the hot summers, two additional bedrooms, a full bath, a dedicated laundry room, mechanical room, and multiple storage rooms, perfect for keeping life organized without sacrificing living space. One of the true highlights of the home is the full-length back deck, perfectly positioned to capture sweeping views of Red Mountain and some of the most memorable sunsets in the Tri-Cities. The elevated setting also makes this home a prime spot for Fourth of July fireworks, offering a front-row seat from the comfort of your own backyard. The property is equally impressive outside. The expansive yard provides room to breathe and even space for a future pool, if desired. A 24' x 24' insulated and finished shop with shelving, workbenches, upper mezzanine storage, and a dedicated fridge outlet is easily accessed through a side gate, making it ideal for RVs, boats, or recreational toys. Need a bigger shop? You have the space to add-on. Additional features include LVP flooring, a finished three-car garage wired for an EV charger, and the home is pre-wired for a hot tub. Seller has enhanced the home recently with over $20,000 in updates.Location truly sets this home apart. Enjoy all city services, close proximity to the Queensgate shopping area, restaurants, theater, and amenities, plus the rare convenience of a private walking path to Libby Middle School directly from the neighborhood.Homes in Riverwood Estates rarely come to market, and when they do, they tend to draw strong interest. This property combines space, views, functionality, and a lifestyle that feels both grounded and special; a place where life slows down just enough, and home feels exactly like it should.
Location
State WA
County Benton
Community West Richland
Zoning SINGLE FAMILY R
Direction W on Keene, W Lattin Rd, Velonia Dr to Balsam Ct.
Rooms
Basement Outside Entrance, Finished, Full, See Remarks, Inside Entrance, Windows - Egress
Interior
Interior Features Vaulted Ceiling(s), Drapes/Blinds, Storage, Utility Room, See Remarks, Ceiling Fan(s)
Heating Heat Pump, Central, Natural Gas
Cooling Central Air, Heat Pump
Flooring Carpet, Laminate, Vinyl, See Remarks
Fireplaces Type One, Gas, Living Room
Appliance Dishwasher, Disposal, Microwave, Range/Oven, Water Softener, Water Heater
Exterior
Exterior Feature Workshop, Fenced, See Remarks, Irrigation System, Balcony
Parking Features Attached, Detached, Garage Door Opener, Finished, Off Street, RV Carport, RV Access/Parking, Workshop in Garage, See Remarks, 4 car
Utilities Available Appliances-Electric, Appliances-Gas, Cable Connected
View Y/N No
Roof Type Composition
Porch Deck, Covered
Garage No
Building
Lot Description Located in City Limits, Plat Map - Recorded, See Remarks, Corner Lot, Cul de Sac
Story 1 Story w/Basement
Foundation Crawl Space, Concrete Perimeter
Sewer Sewer Connected
Water Public
Structure Type Brick Trim,Composition
New Construction false
Schools
High Schools Richland
School District Richland
Others
Acceptable Financing Cash, Conventional, FHA, VA
Listing Terms Cash, Conventional, FHA, VA
Read Less
Bought withRE/MAX, The Collective
NEARBY SCHOOLS & BUSINESSES
GET MORE INFORMATION